Green House

“Consequat facilisi ultricies integer eu nibh pellentesque. Morbi ac sit ultrices quis dignissim lectus. Pellentesque nisl, ac, bibendum arcu vestibulum aliquam.”

Rental Price :

$ 640

Buying Price :

$ 12,90,000
Property Description

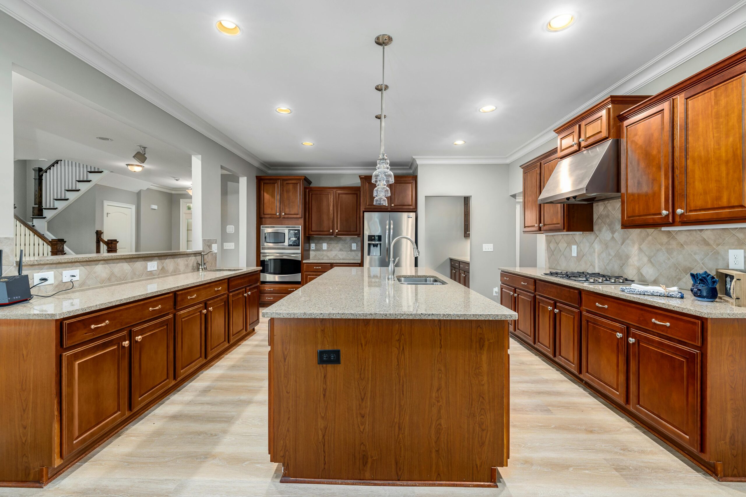
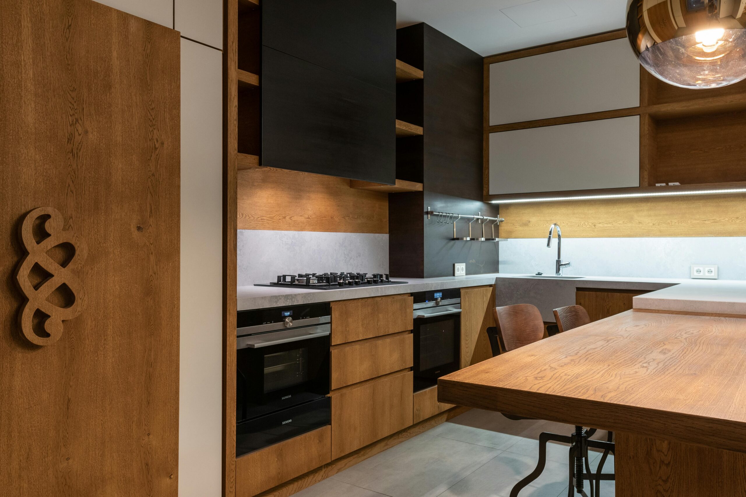
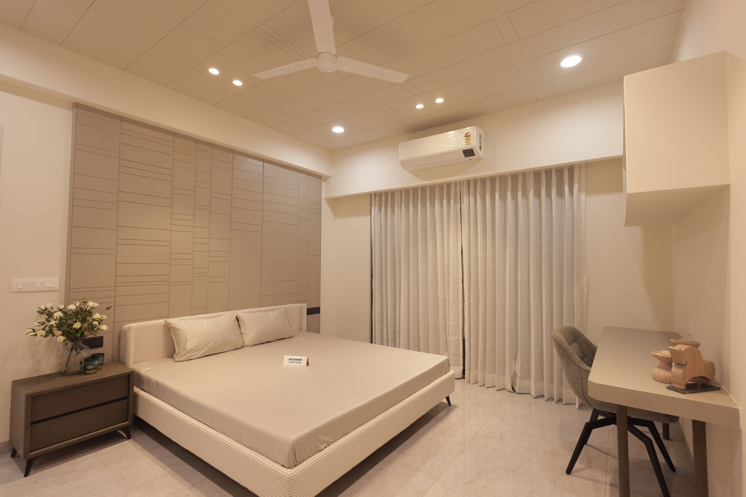
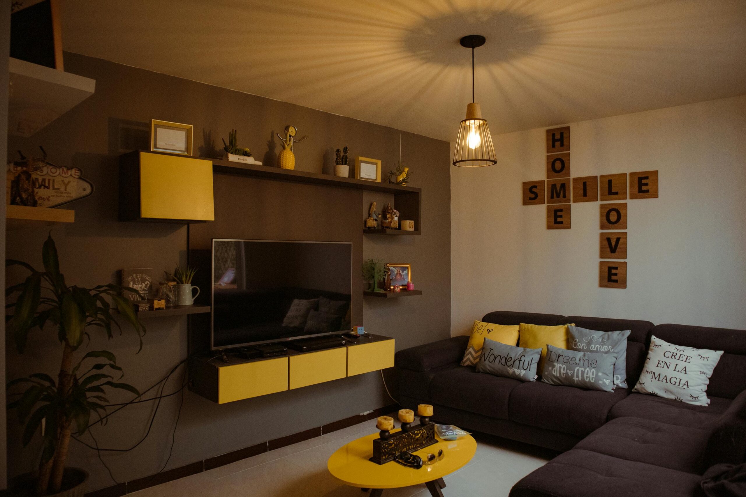
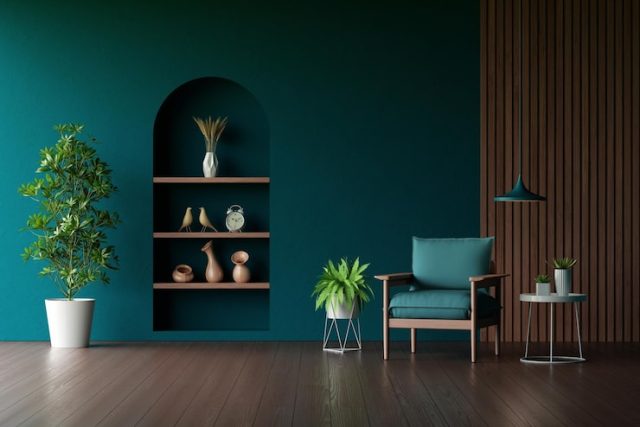
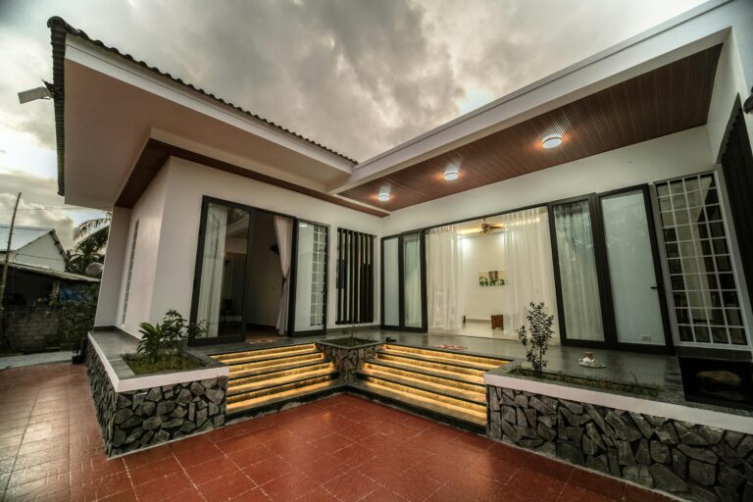
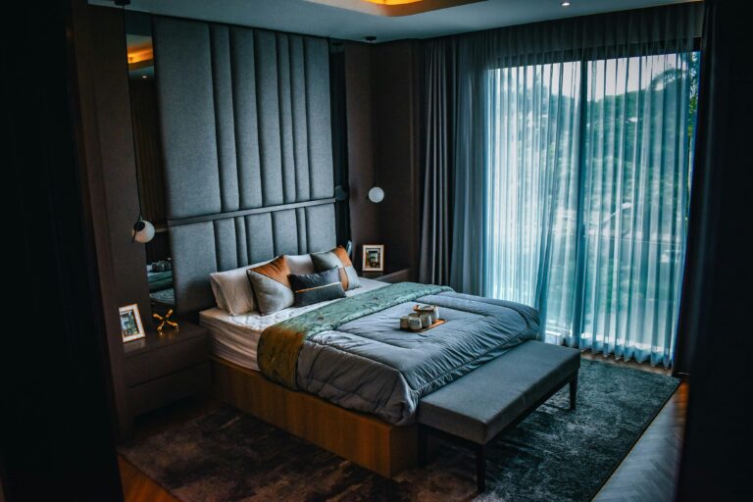
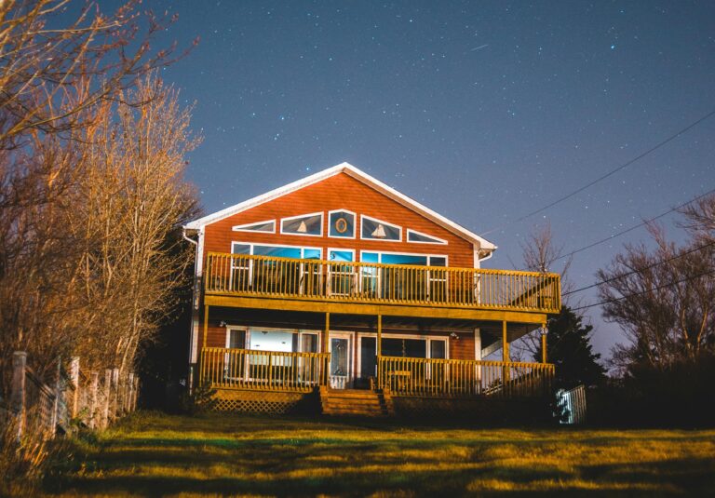
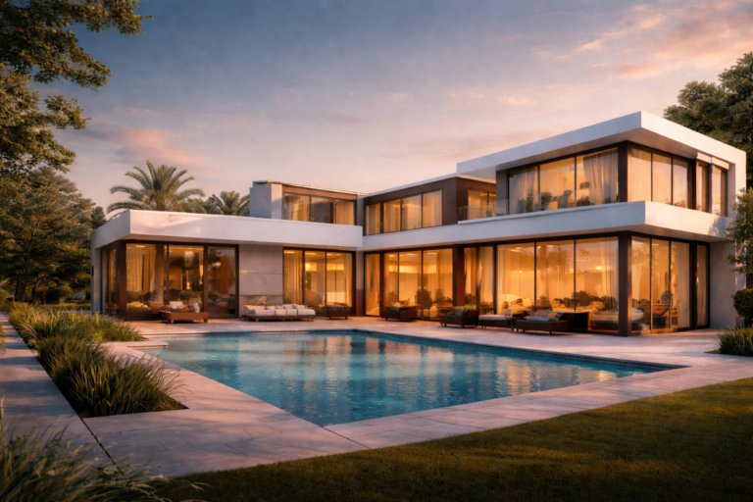
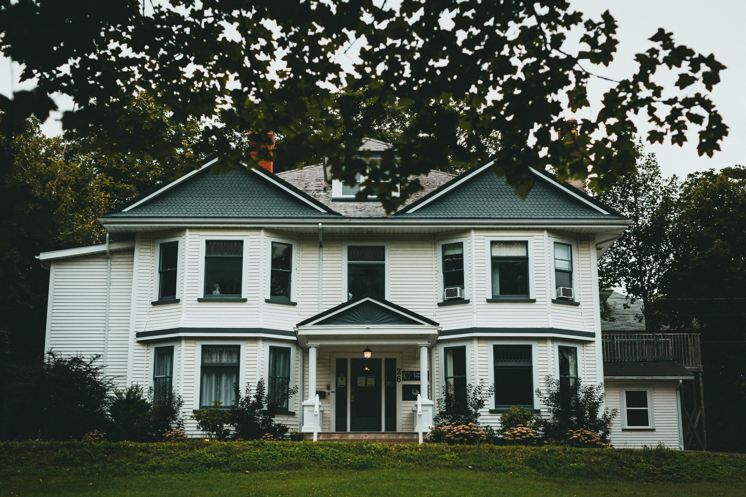
This thoughtfully crafted 2BHK villa offers a perfect blend of modern architecture, functional design, and peaceful living. Every corner of the villa is designed to maximize comfort and natural light, creating a warm and inviting atmosphere for your family. The spacious living room becomes the heart of the home, ideal for gatherings, relaxation, and everyday life. The dining space connects seamlessly to a well-designed modular kitchen, offering ample storage and an efficient layout for effortless cooking.

Step outside to enjoy your private open space — ideal for a small garden, sit-out area, or evening relaxation. The villa is built within a secure residential community that offers well-maintained surroundings, greenery, and excellent connectivity to schools, hospitals, supermarkets, IT hubs, and leisure spots. With a peaceful environment and all essential amenities nearby, this 2BHK villa is an excellent choice for families looking for a comfortable and convenient lifestyle.

Amenities & Comforts

Property Status

Status :

Ready to Move

Furnished:

Fully Furnished

Condition :

Newly Build

Legal Status:

Approved

Floor Plans

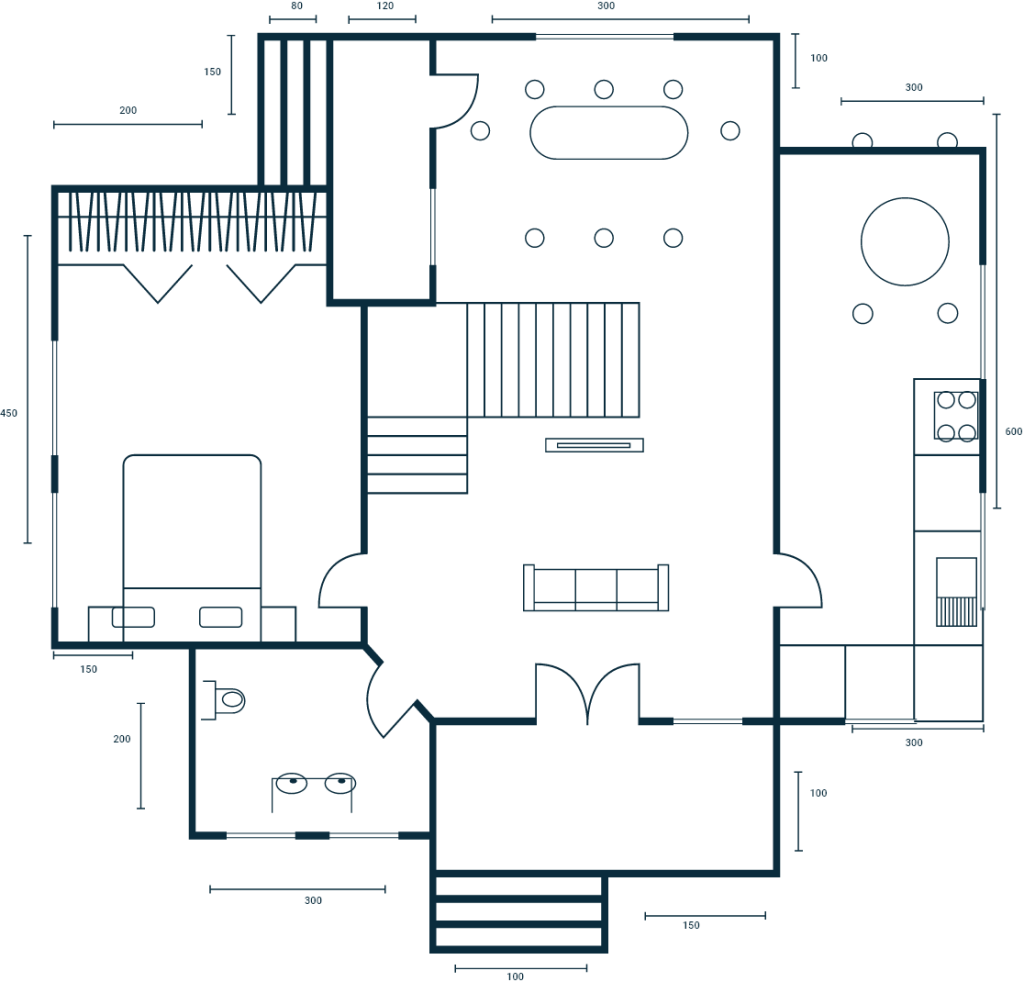
The floor plan is thoughtfully designed to maximize space utilization, ventilation, and natural light. Each unit offers a well balanced layout with clearly defined living, dining, and private zones. The bedrooms are spacious and strategically positioned to ensure privacy, while the kitchen and utility areas provide functionality and ease of movement. 

The floor plan is thoughtfully designed to maximize space utilization, ventilation, and natural light. Each unit offers a well balanced layout with clearly defined living, dining, and private zones. The bedrooms are spacious and strategically positioned to ensure privacy, while the kitchen and utility areas provide functionality and ease of movement. 

The floor plan is thoughtfully designed to maximize space utilization, ventilation, and natural light. Each unit offers a well balanced layout with clearly defined living, dining, and private zones. The bedrooms are spacious and strategically positioned to ensure privacy, while the kitchen and utility areas provide functionality and ease of movement. 

Interior Overview

For More Details

Contact Form Demo

Interior Overview

Property Description

Similar Properties

Let's Work Together !

Let’s work to succeed together and achieve the same goals.

Whether you’re looking to buy, sell, rent, or invest, our experienced team is here to guide you every step of the way. Get in touch today and let’s make your real estate goals a reality.

Quick Links

Properties

Contact Info

8657 Elmwood Avenue, IN 46947

stackly.1@gmail.com

+91 9948565450

copyrights@stackly 2026

Scroll to Top